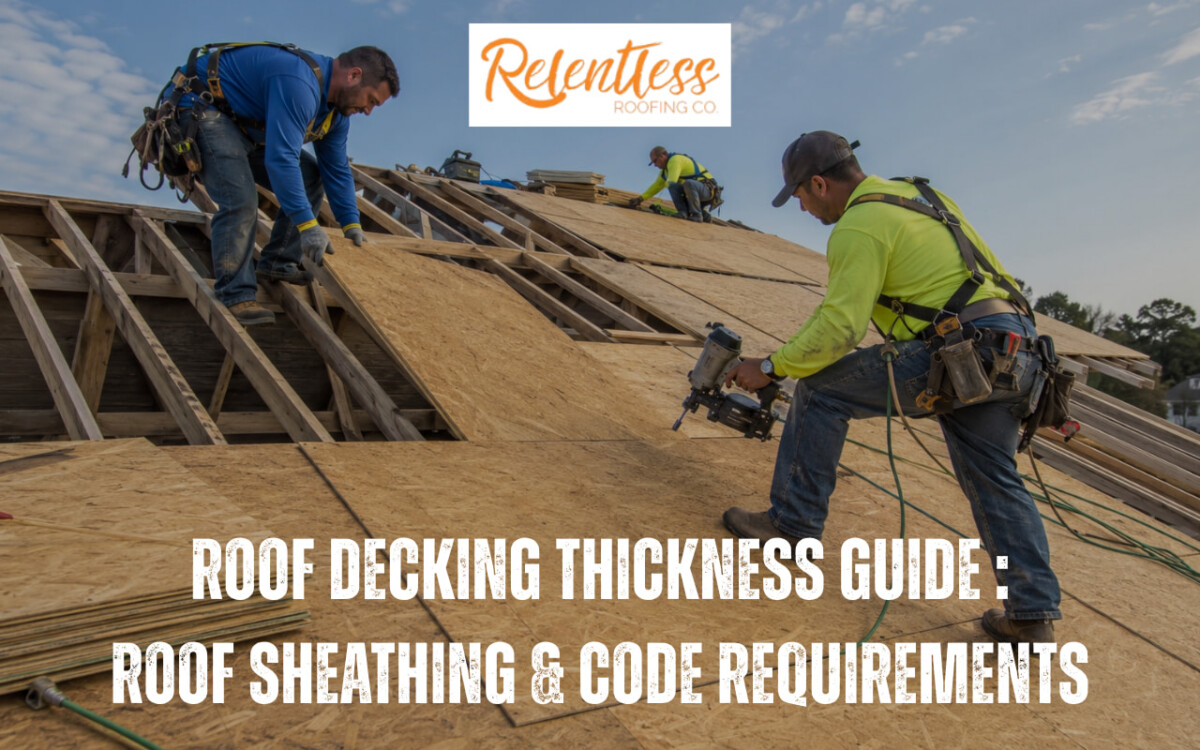
Roof decking thickness depends on rafter spacing, panel span rating, roof load, roofing material, moisture risk, and local building code. Many homes use 7/16″, 1/2″, or 5/8″ roof sheathing, but the right choice is not one fixed number. It should match the full roof structure.
Introduction
Roof decking is the flat structural layer under shingles, metal panels, tile, and underlayment. It is also called roof sheathing. Its thickness matters because it affects how well the roof holds fasteners, carries weight, resists sagging, and handles moisture over time.
Many homeowners hear simple answers like “use 1/2 inch plywood” or “5/8 is best.” That is not enough. The correct roof decking thickness depends on a decision stack: rafter spacing, span rating, live load, dead load, roofing material, attic ventilation, and local building code.
Key Takeaway
The right roof decking thickness is based on the whole roof system. Code minimums set the lowest allowed standard, but they may not be the best choice for every home.
Key points:
- 7/16″ OSB roof sheathing may work in many standard roof setups.
- 5/8″ plywood or OSB is often better for 24 inches on center spacing, snow load, wind exposure, or heavier roofing materials.
- Local building codes, APA Rated Sheathing, and manufacturer rules should be checked before roof replacement begins.
What Is Roof Decking and Why Does Thickness Matter?
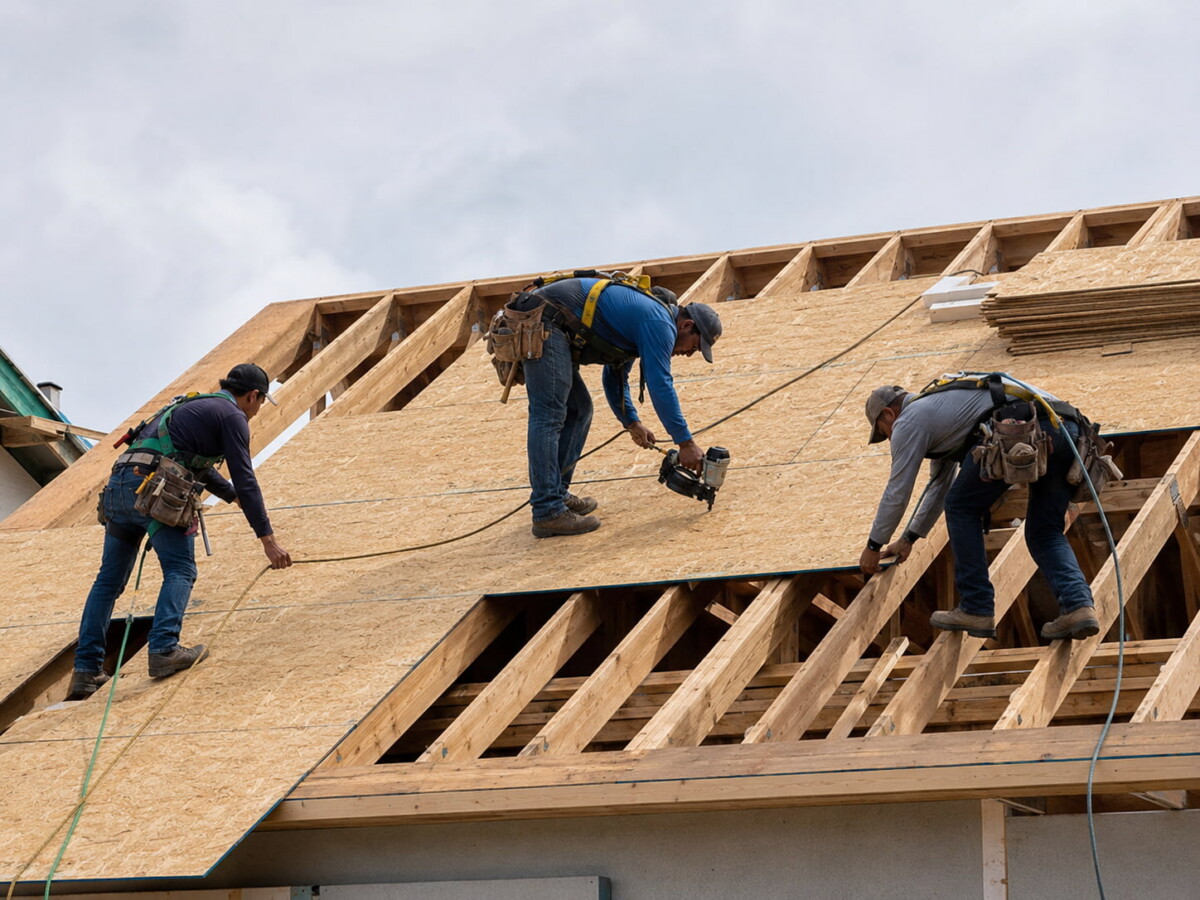
Roof decking, also called roof sheathing, is fastened over rafters or trusses. It creates the base for underlayment, asphalt shingles, metal roof panels, tile, and other roofing material. It also helps spread weight across the roof structure.
Thickness matters because thin decking can flex between supports. That movement can weaken nail grip, create wavy shingles, and make the roof more likely to leak. If the deck sags or swells, even high-quality shingles cannot sit flat for long.
Think of roof decking thickness as the final answer after checking the roof’s conditions. A home with 16 inches on center rafters, asphalt shingles, and good attic ventilation may not need the same sheathing as a home with 24 inches on center trusses, snow load, and poor airflow.
Standard Roof Decking Thickness Options for Homes
Standard roof decking thickness usually falls between ⅜” and ¾”. The table below gives a simple homeowner view. It should still be checked against local building code, APA span rating, and the roofing material being installed.
| Roof Decking Thickness | Common Use | Best Fit | Watch Point |
| ⅜” | Limited light-duty use | Small structures or limited approved conditions | Often too thin for many modern residential roofs |
| 7/16″ | Common OSB roof sheathing | Standard asphalt shingle roofs in many areas | Less forgiving with moisture, snow, or wider spacing |
| 1/2″ | Common plywood or OSB option | Many standard residential roofs | Must match span rating and rafter spacing |
| 5/8″ | Stronger roof deck option | 24 inches on center spacing, snow, wind, or better stiffness | Costs more, but adds useful margin |
| 3/4″ | Heavy-duty use | Tile, low-slope roofs, or special structural needs | Adds weight, so framing must be checked |
Minimum thickness means the lowest allowed option under the right conditions. Recommended thickness means the better choice after checking spacing, load, material, climate, and roof deck condition.

Roof Decking Code Requirements Homeowners Should Know
Roof decking code requirements set the lowest safe standard for roof sheathing. They can cover sheathing material, panel thickness, span rating, rafter spacing, fastening, roof covering, and ventilation. The final requirement depends on your local building code, not a general online rule.
IRC and Local Building Codes
Many local codes are based on the International Residential Code. The IRC gives rules for wood structural panel roof sheathing, fasteners, and roof assembly standards. Local building codes may then add stricter rules for snow load, wind exposure, coastal areas, or high-risk weather zones.
This is why homeowners should ask which code version applies to their property. A roof in a mild climate may have different roof decking requirements than a roof in a snow-heavy or high-wind area.
APA Rated Sheathing and Span Ratings
APA Rated Sheathing helps connect panel strength to support spacing. A panel stamp may include ratings such as 24/16, 32/16, 40/20, or 48/24. These numbers help show how the panel can be used over rafters or trusses.
Thickness alone does not tell the full story. A 1/2″ panel with the wrong span rating may not be suitable for the roof. A roofer should check the panel rating, rafter spacing, and roof load before choosing the final sheathing material.
Code Minimum vs Best Practice
Code minimum means the lowest allowed option. Best practice means the smarter choice for the roof’s real conditions. These are not always the same.
A thin roof deck may pass inspection but still perform poorly if the attic has moisture problems, the rafters are spaced 24 inches on center, or the home uses heavier roofing materials. In those cases, thicker roof sheathing may offer better stiffness, better nail holding, and longer roof performance.
Plywood vs OSB Roof Decking: Which Material Works Better?
Plywood and OSB can both work well for roof decking when they are rated, installed, and ventilated correctly. Plywood often handles wet-dry cycles better. OSB is common because it is cost-friendly and easy to source.
| Material | Main Strength | Main Concern | Best Use |
| Plywood | Better moisture tolerance and nail holding | Higher cost | Damp climates, older homes, snow areas, stronger upgrades |
| OSB | Lower cost and consistent panel quality | Edge swelling if exposed to moisture | Standard roofs with good dry-in and ventilation |
| Board sheathing | Common in older homes | Gaps, knots, uneven boards, and code issues | Historic homes after careful inspection |
Plywood is made from thin wood veneers bonded in layers. CDX plywood is often used for roof sheathing. It usually dries better than OSB after moisture exposure, which can help in damp attics or snow climates.
OSB stands for oriented strand board. It is made from wood strands and resin pressed into panels. It can meet roof decking requirements, but thin OSB with poor attic ventilation can become risky. Swollen OSB edges can create raised seams, wavy shingles, and weaker fastener grip over time.
How Rafter Spacing Changes Roof Sheathing Thickness
Rafter spacing changes roof sheathing thickness because wider spacing leaves more unsupported panel area. A panel that works over 16 inches on center may flex too much over 24 inches on center, especially with snow, wind, or heavier roofing materials.
Use this simple spacing guide:
- 16 inches on center: This spacing gives the roof deck closer support. Thinner approved sheathing may work if the span rating, material, and local code allow it.
- 19.2 inches on center: This spacing needs closer review. The roofer should check the panel stamp and confirm that the sheathing material is rated for that span.
- 24 inches on center: This wider spacing often needs stronger roof sheathing. A 5/8″ panel is often a better choice than thinner decking when snow load, wind exposure, or moisture risk is present.
- Heavy load conditions: Tile, slate, low-slope roofs, rooftop equipment, or high snow areas may require thicker structural decking and sometimes engineering review.
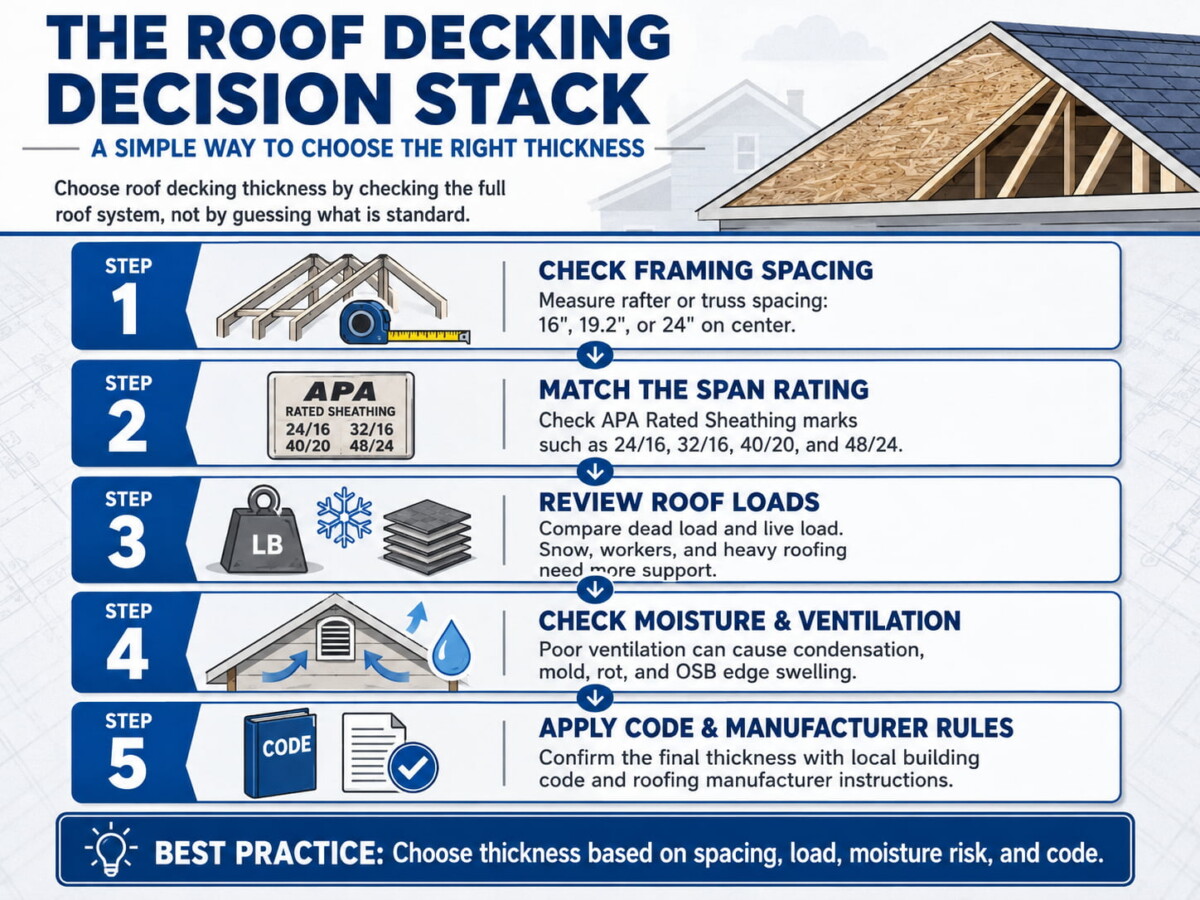
The Roof Decking Decision Stack: A Simple Way to Choose the Right Thickness
The Roof Decking Decision Stack helps homeowners understand how thickness is really chosen. It prevents the common mistake of asking, “What thickness is standard?” before checking the roof’s actual conditions.
Follow this order:
- Check framing spacing: Measure whether rafters or trusses are spaced 16, 19.2, or 24 inches on center.
- Match the span rating: Look for APA Rated Sheathing marks such as 24/16, 32/16, 40/20, or 48/24. These ratings help show what spacing the panel can handle.
- Review live load and dead load: Dead load is the weight of the roof system. Live load includes snow, workers, and short-term weight. Heavy clay tile needs more support than lighter materials like asphalt shingles.
- Check moisture and ventilation: Poor attic ventilation can cause condensation. That can lead to mold, rot, OSB swelling, and weakened fastener hold.
- Apply local code and manufacturer rules: Local building codes and roofing manufacturer instructions should confirm the final material and thickness for your roof.
Signs Your Roof Decking Is Too Thin, Damaged, or Ready for Replacement
Roof decking may need repair or replacement if it sags, feels soft, shows rot, has swollen OSB edges, or cannot hold fasteners. These issues often appear during roof replacement after old shingles and underlayment are removed.
Warning signs from outside the home:
- Wavy shingles
- Dips between rafters
- Sagging roof planes
- Uneven ridgelines
- Shingles lifting too soon
- Repeated leaks in the same area
- Raised seams that may point to OSB edge swell
Warning signs in the attic:
- Dark water stains
- Mold or musty smells
- Soft or spongy sheathing
- Flaking wood
- Delaminated plywood
- Daylight through gaps
- Rusted nails or damp insulation
Spot repair may be enough if only a few panels are damaged. Full deck replacement may be smarter if the roof has widespread rot, wrong thickness, old spaced boards, or heavy sagging. The re-roof stage is the best time to fix these hidden problems.
Installation Best Practices That Help Roof Decking Last Longer
Good installation helps the chosen roof decking thickness perform as intended. A thicker roof deck can still fail early if the panels are installed in the wrong direction, nailed poorly, packed too tight, or exposed to moisture without proper protection.
Roofers should place the panel strength axis across supports unless the panel stamp says otherwise. Seams should be staggered. Small expansion gaps should be left between panels so the wood can move with moisture changes. H-clips may be needed between supports in some roof setups.
Fasteners matter too. Many roof systems use patterns such as 6 inches at panel edges and 12 inches in the field, but the exact fastener schedule should follow local code and manufacturer instructions. Ring-shank nails may also improve holding power in wind-prone areas.
Ventilation protects the roof deck from below. Balanced intake and exhaust ventilation help reduce attic condensation. Without airflow, moisture can collect under the sheathing and slowly damage plywood, OSB, fasteners, and insulation.
Questions to Ask a Roofer About Roof Decking Thickness
A good roofer should be able to explain roof decking thickness in plain language. If they cannot explain spacing, span rating, material choice, code minimum, and ventilation, the proposal may need closer review.
Ask these questions before work starts:
- What is my rafter or truss spacing?
- What thickness are you proposing for my roof deck?
- Are you using plywood, OSB, or another sheathing material?
- What APA span rating does the panel have?
- Does this meet local building code?
- Does it meet the roofing manufacturer’s instructions?
- How will you check for rot, delamination, or soft spots during tear-off?
- What happens if damaged decking is found?
- Will I receive photos before approving repair or replacement?
- How does attic ventilation affect your recommendation?
Good answers should connect each choice to your home. Weak answers sound like “this is what we always use” without checking the roof structure.
Conclusion
Roof decking thickness should be chosen by looking at the full roof system. Rafter spacing, span rating, live load, dead load, roofing material, attic ventilation, and local building code all affect the right choice.
Before roof replacement, ask your roofing contractor to walk you through the Decision Stack. This helps you spot weak decking, avoid surprise repairs, and choose roof sheathing that supports the new roof properly.
You May Also Want to Read
You may also want to read:
- Roof Anatomy Diagram — 7 Hidden Parts Most Roofers Skip
https://relentlessroofingco.com/roof-anatomy-diagram-7-hidden-parts-most-roofers-skip/ - Roof Repair vs. Roof Replacement: When to Choose Which in Elkhart, Indiana?
https://relentlessroofingco.com/roof-repair-vs-roof-replacement-when-to-choose-which-in-elkhart-indiana/
FAQs
How thick is standard roof decking?
Standard roof decking is often 7/16″, 1/2″, or 5/8″. The right thickness depends on rafter spacing, span rating, roof load, sheathing material, and local building code. Do not choose thickness by habit alone.
Should I use 1/2 or 5/8 plywood for roofing?
Use 5/8 plywood when the roof has 24 inches on center spacing, heavy snow, wind exposure, damp attic conditions, or heavier roofing materials. 1/2 plywood may work for some standard roofs if code and span rating allow it.
What is the minimum roof decking thickness?
Minimum roof decking thickness varies by code, panel type, span rating, and support spacing. Some roof assemblies allow thinner panels, while some local codes require thicker sheathing. Ask your roofer to confirm the panel stamp and local rules.
Is plywood or OSB better for roof sheathing?
Plywood is often better in damp, snowy, or poorly ventilated conditions because it usually handles moisture better. OSB can work well when it is rated, installed correctly, kept dry during construction, and used with good attic ventilation.
Does thicker roof decking prevent sagging?
Thicker roof decking can reduce sagging, but thickness is only one factor. Rafter spacing, span rating, load, fastener pattern, panel direction, and moisture control also matter. If sagging is already visible, get the roof structure inspected before installing new shingles.